
Floor Plans
Parisian on Vine offers an uncommon amount of choice within one historic address. More than 100 unique floor plans create different ways to experience our community, from efficient alcoves and open living spaces to multi-level residences and penthouses with a greater sense of scale.
Rather than following a single formula, the collection reflects the individuality of the building itself. Explore available layouts, compare bedroom counts and distinctive features, and find the residence that speaks to the way you want to experience downtown life.
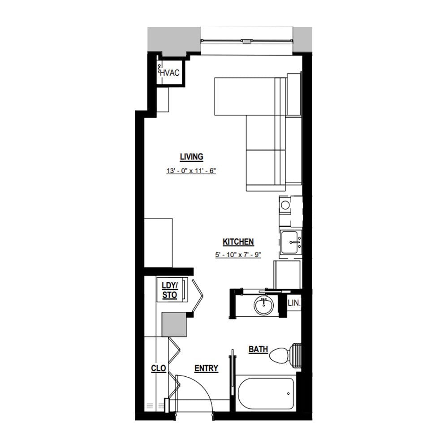
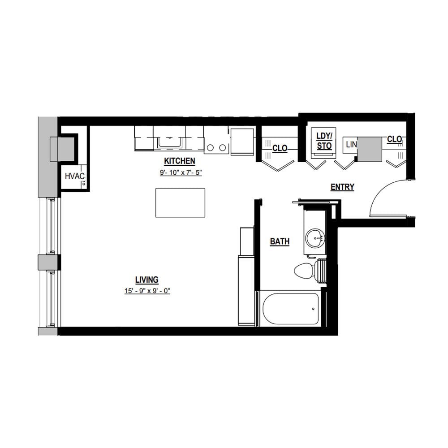
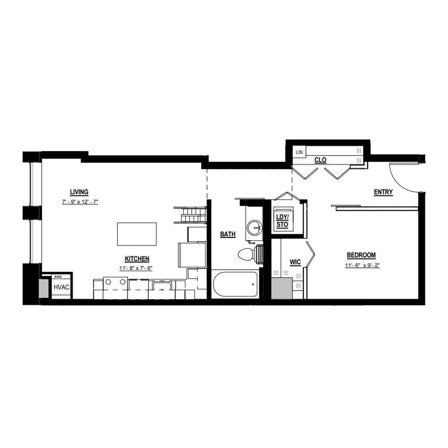
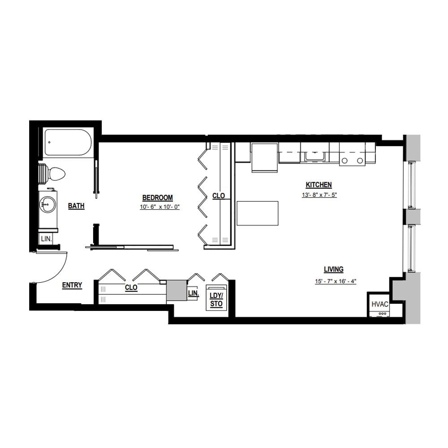
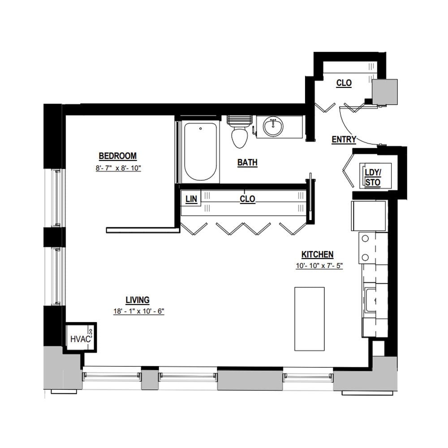
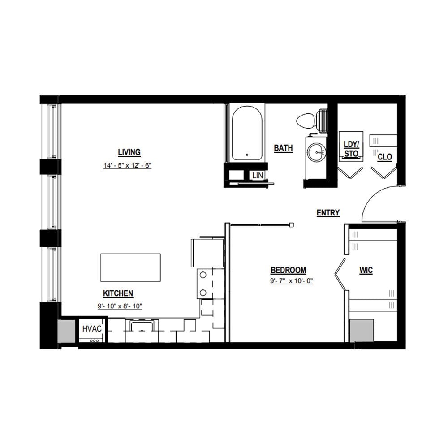
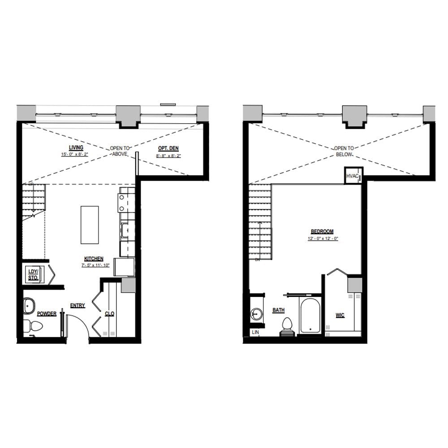
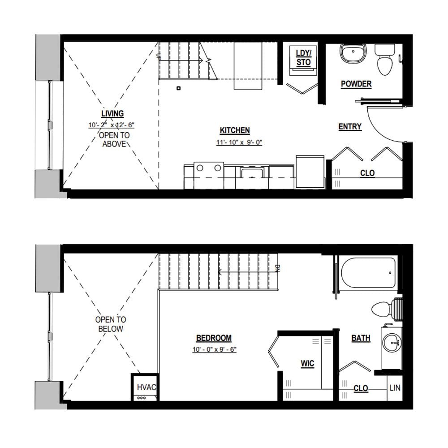
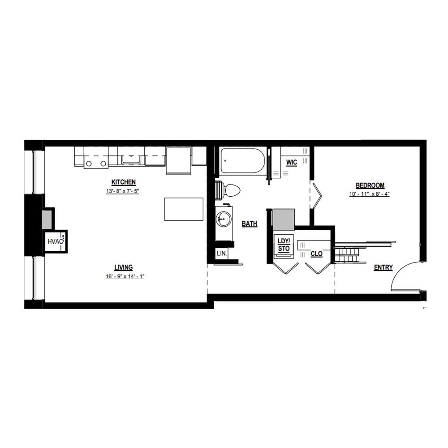
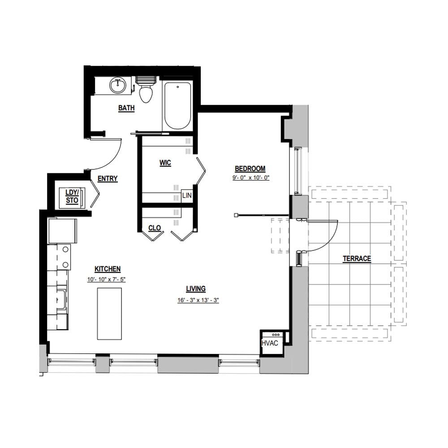
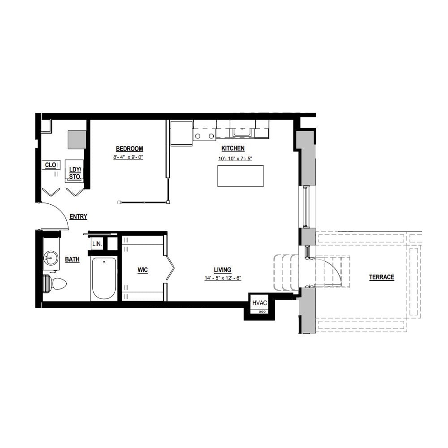
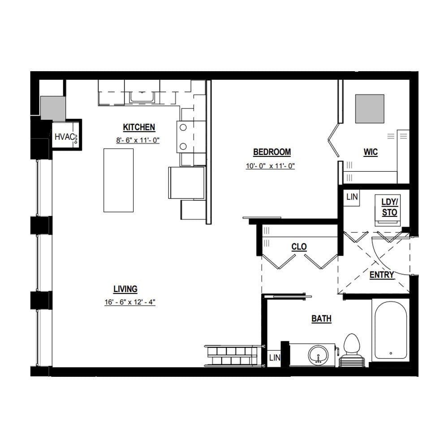
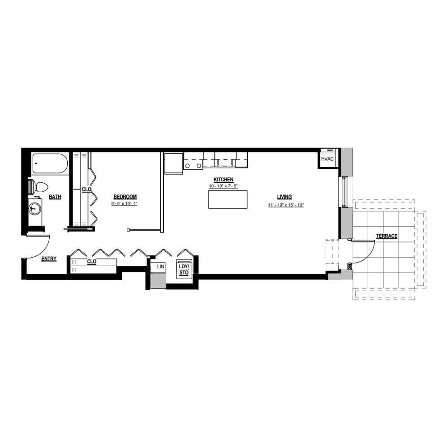
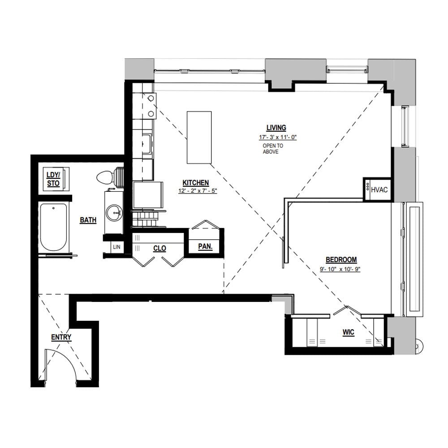
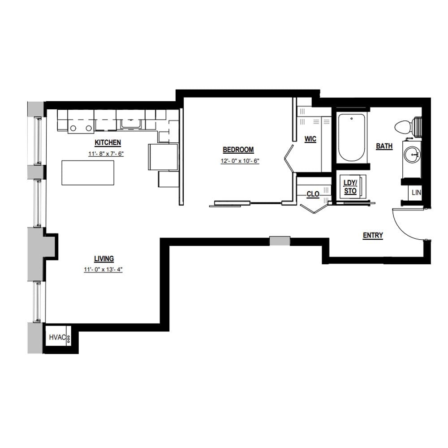
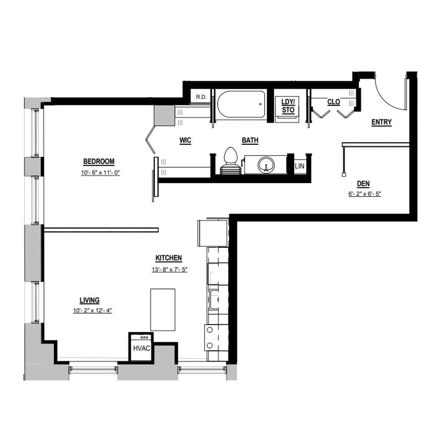
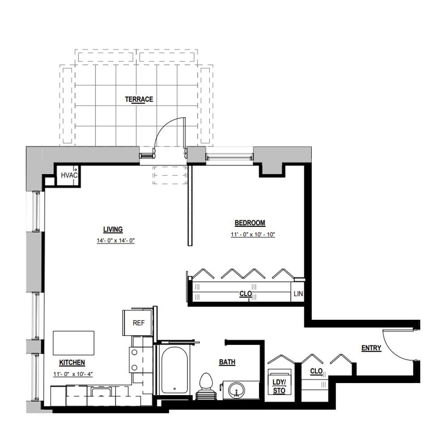
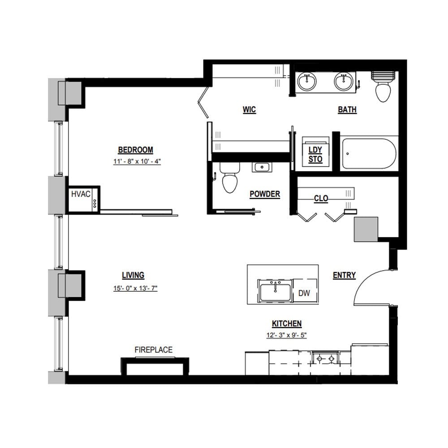
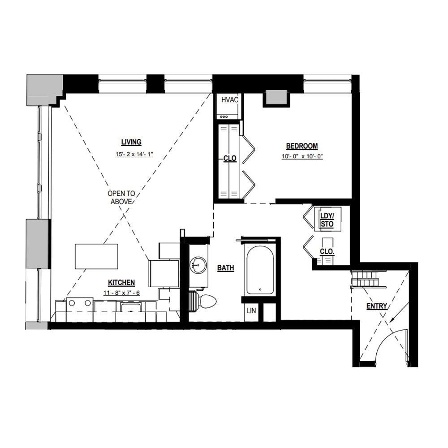
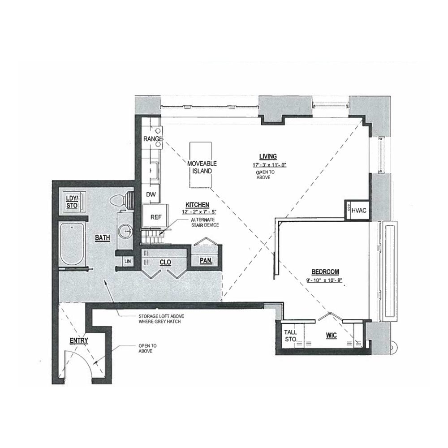
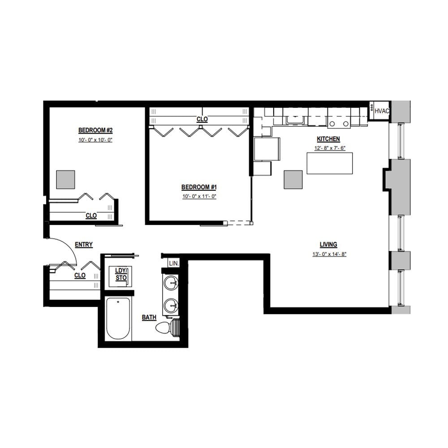
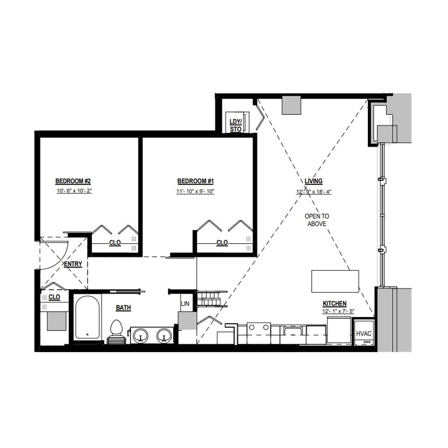
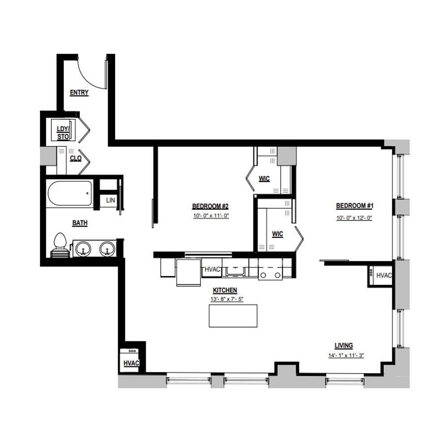
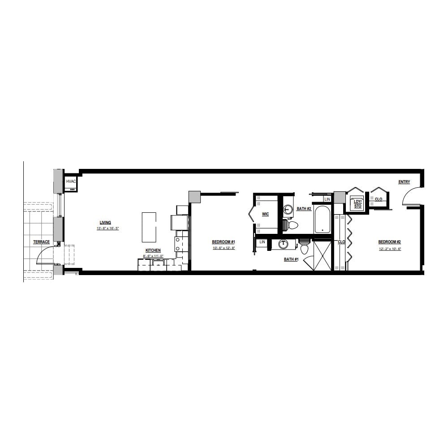
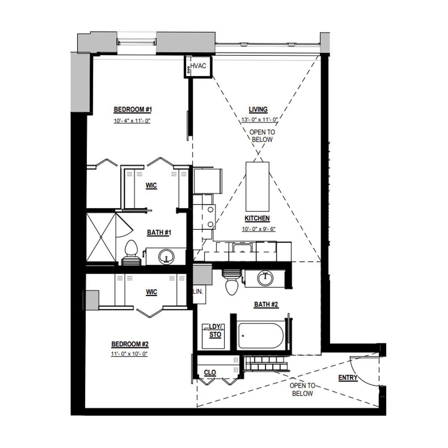
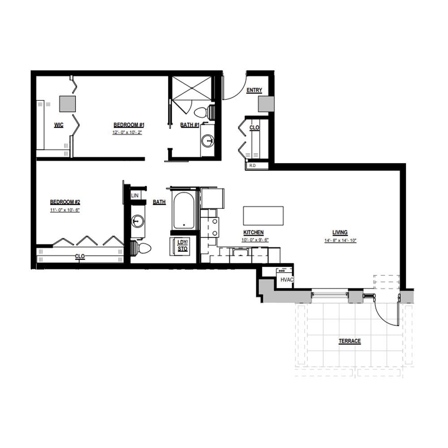
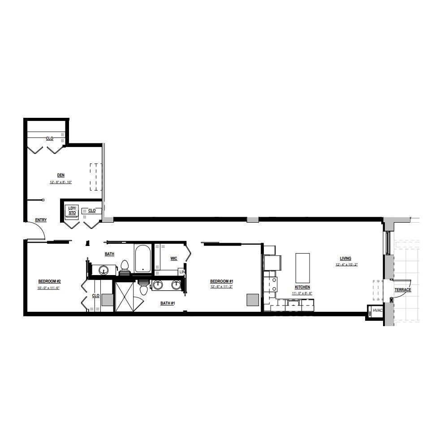
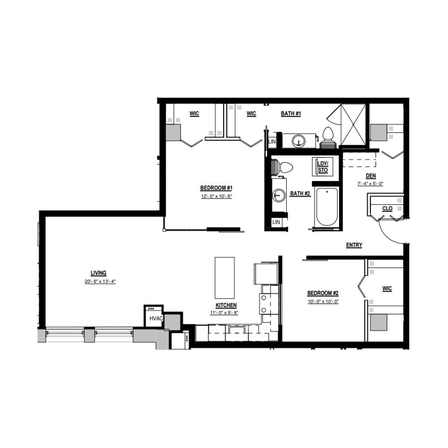
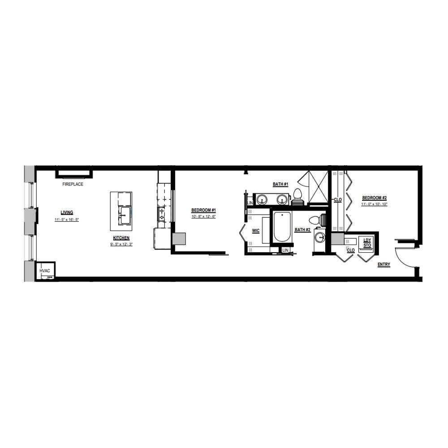
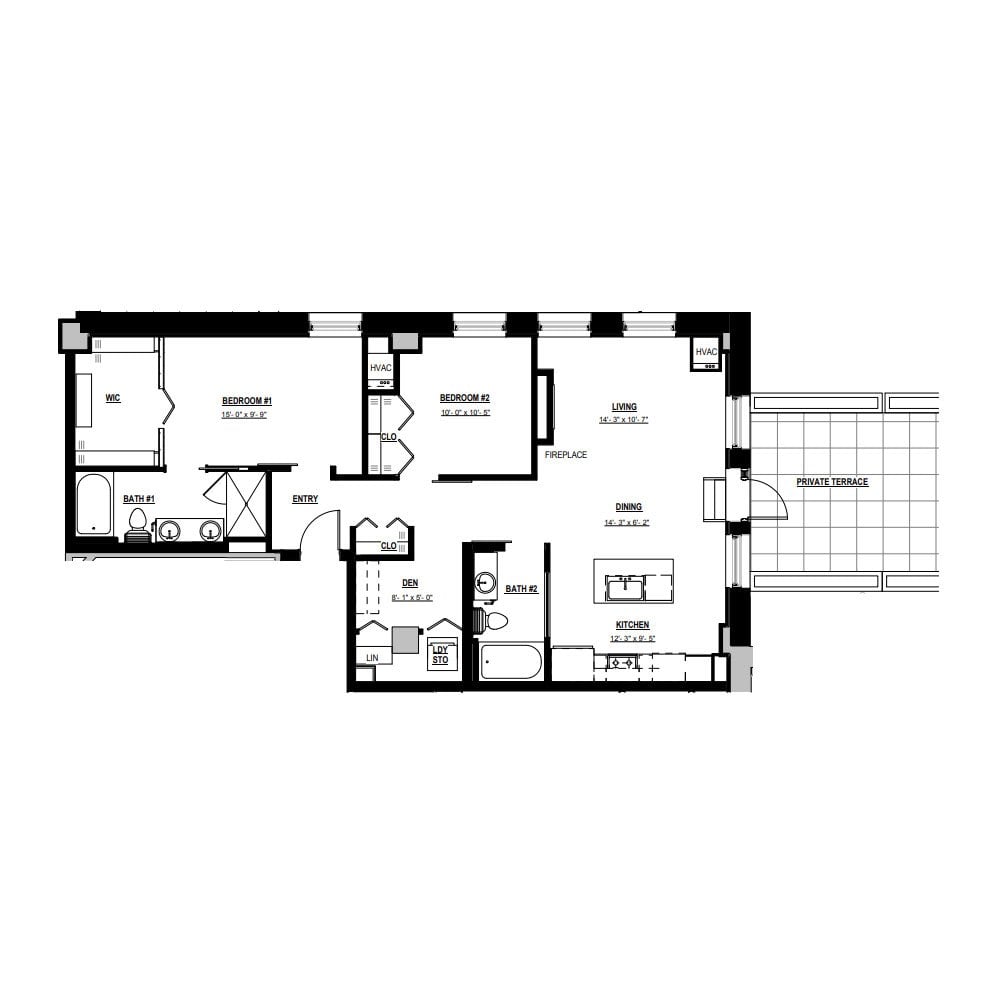
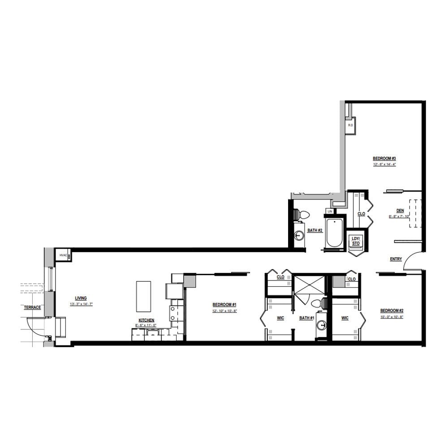
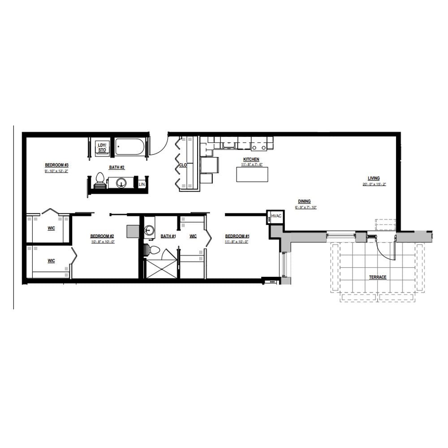
Four finish packages give our residences their own design character, while granite countertops, kitchen backsplashes, gooseneck faucets, kitchen islands, Bosch washers and dryers, and wood-style luxury plank flooring bring contemporary function into the mix. Ceiling heights range from 9 to 20 feet, allowing the proportions of each home to feel as individual as its layout.
Select residences introduce even more architectural interest with multi-level designs, vaulted ceilings, dens, outdoor terraces, and walk-in closets with custom shelving and shoe racks. Panoramic downtown views allow the skyline to become part of the floor plan, while penthouses add distinctive touches with fireplaces and built-in speaker systems.
For those drawn to loft apartments in Downtown Cincinnati, the building’s dramatic ceiling heights and select multi-level layouts offer a distinctive alternative to conventional city apartments. Prospective residents considering penthouses in Cincinnati, Ohio can contact our leasing team to explore current availability and find the residence that fits their vision of downtown living.